You are viewing all listings Homes with 4 or more Bedrooms between $0 and $30000000 dollars.
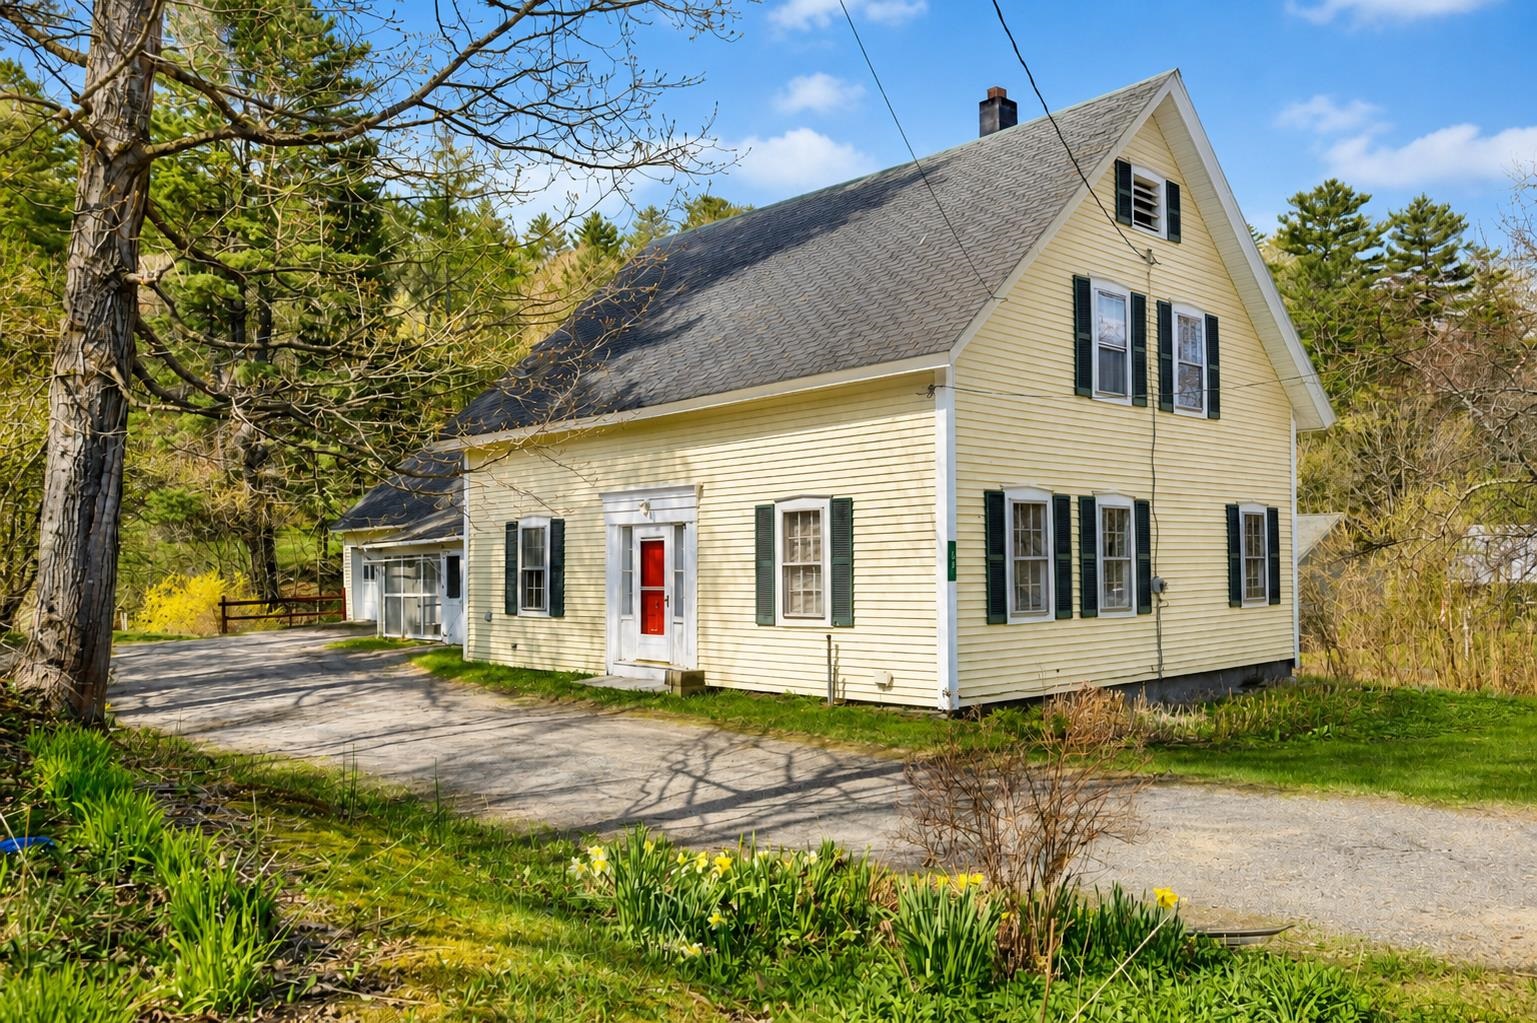
$269,900 $124 per sq.ft. Lyndon VT Home »
Price Change! Reduced by $79,100 down 29% on June 17th 2026
4 Beds | 2 Baths | Total Sq. Ft. 2177 | Acres: 10.8
Listed on Friday Oct 31, 2025
Description: Cherished by the same family for more than 70 years, this spacious 4-bedroom, 2-bath home is filled with warmth, memories, and the promise of new beginnings. Set on over 10 acres within walking distance to town, the property offers open space for gardens, gatherings, and simple country living. Mature perennials, apple trees, and blueberry bushes surround the home, while a small brook winds gently through the land, adding to the sense of tranquility. A screened-in porch provides the perfect spot to enjoy morning coffee or quiet evenings listening to nature. Inside, generous living areas offer plenty of potential to refresh and make your own, with room to grow and create lasting memories. A 2-car attached garage adds practicality to the property's charm. Conveniently located near I-91, local schools, and amenities, this special home is ready to welcome its next owners to continue its story. Come take a look! See Listing Details & 59 images. Includes a Virtual Tour

$299,000 $105 per sq.ft. Lyndon VT Home »
Price Change! Reduced by $16,000 down 5% on July 13th 2026
4 Beds | 4 Baths | Total Sq. Ft. 2853 | Acres: 0.7
Listed on Wednesday Mar 4, 2026
Description: New price, same rare opportunity. Tucked along Calendar Brook Rd with nearby VAST snowmobile trails and mountain bike/ski terrain, this character-rich farmhouse delivers true Northeast Kingdom living. Lyndonville's shops and restaurants are minutes away, Burke Mountain is under 15 minutes out, and area schools are an easy commute: Recreation and convenience without compromise. Step inside and the story unfolds: hand-hewn exposed beams anchor the home's farmhouse soul, while thoughtful updates bring modern functionality and peace of mind. The current layout is built for flexibility; Convert it back into one expansive single-family home, or keep it as a true multigenerational setup with a private in-law suite or extra space for adult kids. That second section comes ready-made for accessibility, with a commercial fire alarm system, wide handicap-accessible doorways, two accessible bathrooms, and three potential bedrooms plus a living room. If you are looking for a home in the Northeast Kingdom of Vermont, this may be just the one! See Listing Details & 40 images. Includes a Virtual Tour
Under Contract
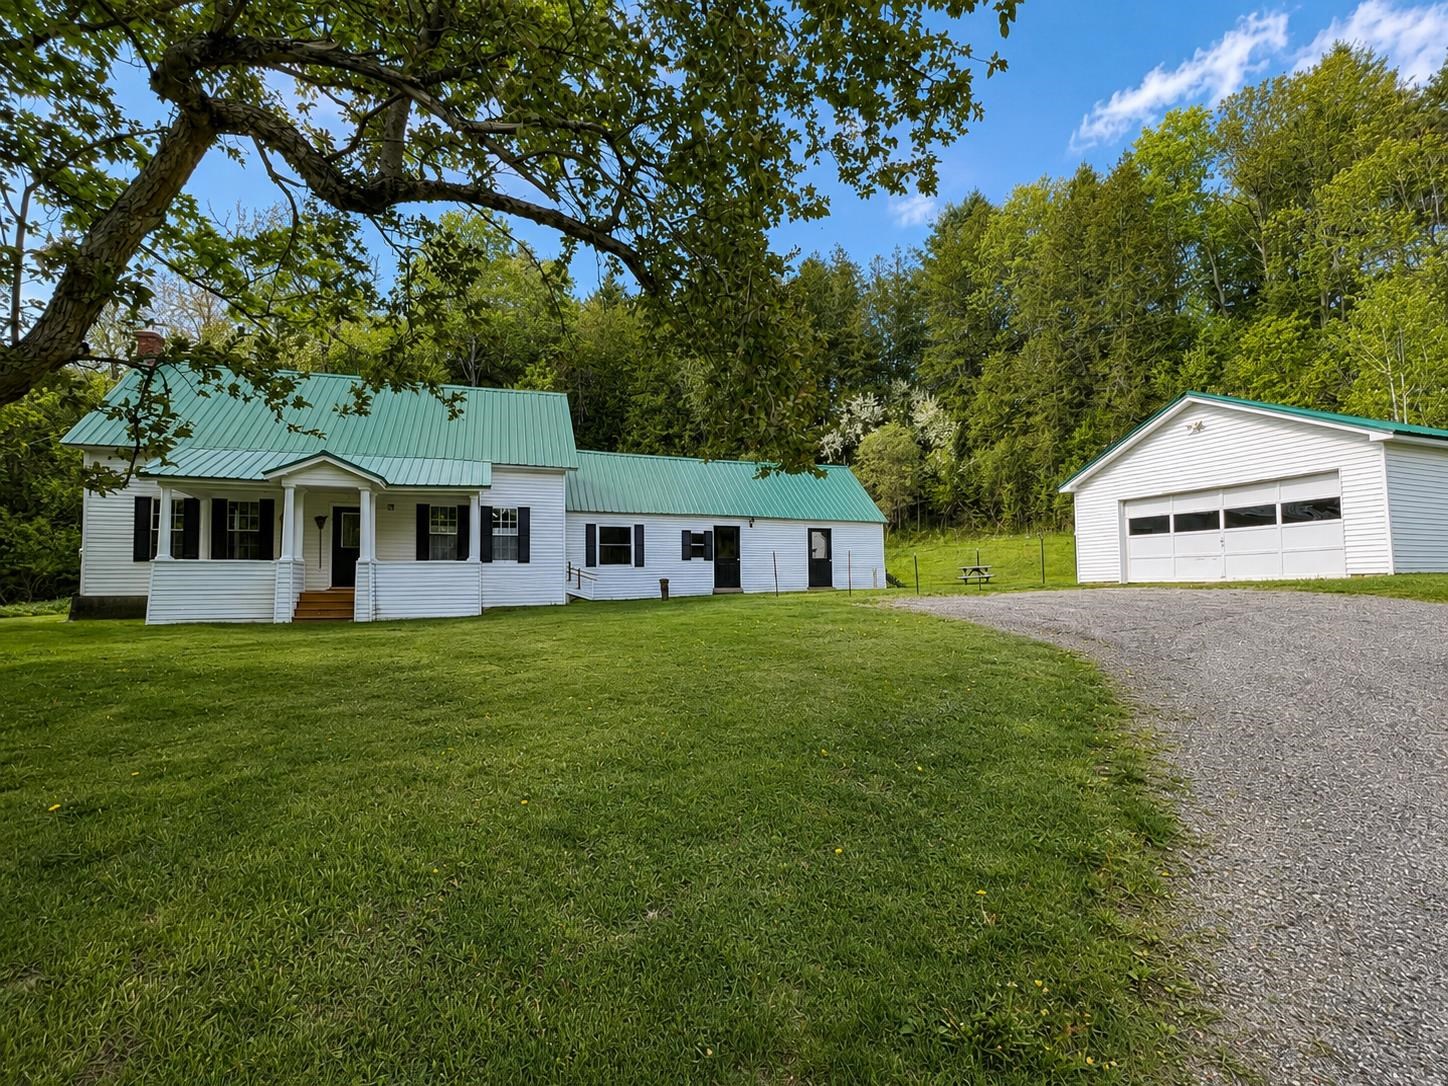
$314,900 $177 per sq.ft. Lyndon VT Home »
4 Beds | 2 Baths | Total Sq. Ft. 1776 | Acres: 2.2Listed on Friday May 29, 2026
Description: Discover this fully renovated Cape just outside of Lyndon. Boasting four spacious bedrooms, two modern baths and a dedicated office space, this home offers a perfect blend of comfort and functionality. The detached two-car garage provides ample storage and convenience. A bright and inviting interior flows seamlessly into the open living spaces. You're just a short drive away from the infamous Chandler Pond Farm and their fresh donuts on Saturday mornings. With proximity to local amenities and the charm of the Northeast Kingdom, this home is ready to welcome you! See Listing Details & 29 images. Includes a Virtual Tour

$325,000 $117 per sq.ft. Lyndon VT Home »
6 Beds | 4 Baths | Total Sq. Ft. 2768 | Acres: 4.33Listed on Wednesday Jul 22, 2026
Description: Investors here is an awesome opportunity to have two homes and 4.3 acres just outside of town in Lyndonville! Both homes need complete renovations. The farmhouse was built in 1860 and has great bones! It needs someone with vision to return to its glory of an old style farmhouse! The more modern log cabin is 3 beds (1 loft bedroom) and 2 baths with a great position perched on the hill. These can be flipped and resold, or simply use as rentals. See Listing Details & 35 images.
Under Contract
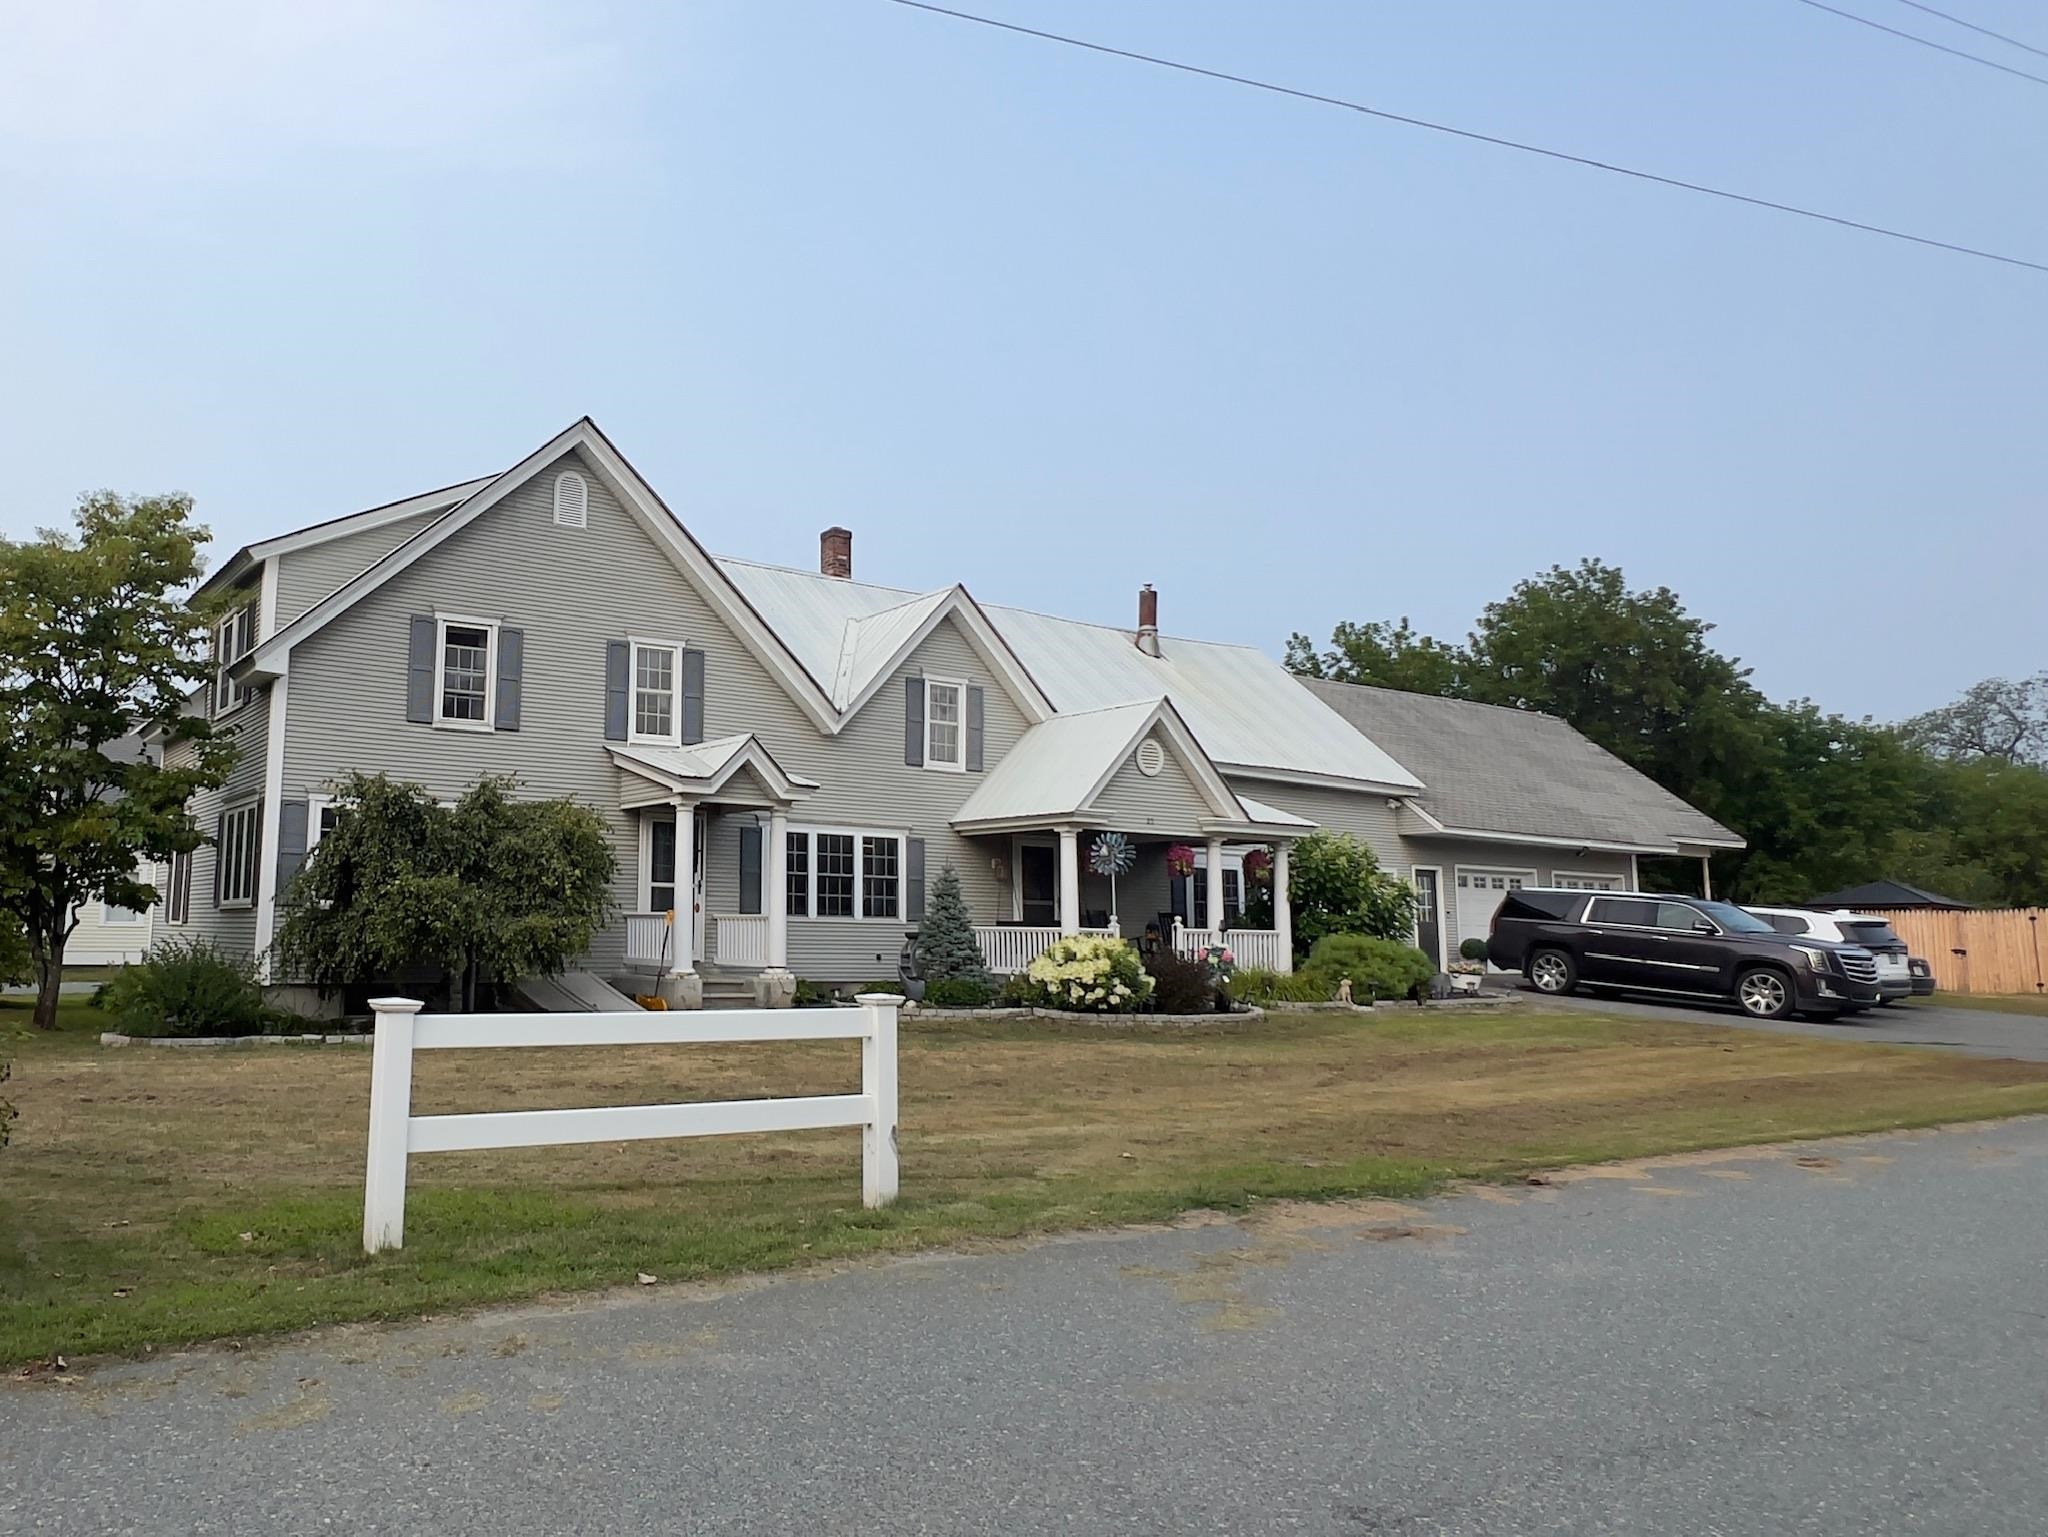
$339,000 $103 per sq.ft. Lyndon VT Home »
Price Change! Reduced by $311,000 down 92% on June 26th 2026
4 Beds | 3 Baths | Total Sq. Ft. 4848 | Acres: 0.4
Listed on Tuesday Aug 12, 2025
Description: Walk to Lyndon Institute and enjoy easy access to Burke Mountain from this spacious in-town property set on a rare 0.40-acre lot. Surrounded by campus property, the location offers a peaceful setting while still being close to town amenities. Inside, the home features four bedrooms and two full bathrooms with a flexible layout that works well for extended living or guests. The updated kitchen includes an impressive 8-foot island, pellet stove, and plenty of space for gathering. Major improvements have already been completed, including spray foam insulation throughout and a high-efficiency modern water heater--big upgrades that add comfort and energy efficiency. The lower level offers additional finished space with a kitchenette and bonus room, ideal for hobbies, guests, or extended living space. Outside, enjoy a fully fenced yard and a rare three-car garage, perfect for vehicles, storage, or workshop space. With its unbeatable location near Lyndon Institute and just 15 minutes to Burke Mountain, this property offers a unique opportunity for year-round living, vacation use, or investment potential. Bring your finishing touches and make this versatile property your own. See Listing Details & 54 images.

$349,000 $116 per sq.ft. Lyndon VT Home »
5 Beds | 3 Baths | Total Sq. Ft. 3000 | Acres: 0.19Listed on Tuesday Apr 28, 2026
Description: Step into a piece of Lyndonville history. Overlooking the iconic Bandstand Park, this 1900 Greek Revival residence is a masterpiece by renowned architect Lambert Packard. Originally built for the town doctor, this home has lived many lives from a private estate to a schoolhouse and is now ready for its next chapter. Inside, soaring ceilings and intricate woodwork meet original period lighting, while the grand foyer stands as a testament to the elegant weddings once held within. With 5 bedrooms and a flexible layout that previously served as a two-family dwelling, the possibilities are vast. Enjoy morning coffee on the front porch or the second-story balcony with sweeping views of the green. Solidly built and wired for a generator, this is a rare chance to restore a local treasure to its full glory. Some of the many recent updates include a boiler, oil tank, hot water tank and rebuilt front porch. The local zoning allows for a home occupation at this location. The private back entry also supports this very idea as well. Come see! See Listing Details & 47 images.

$349,900 $149 per sq.ft. Lyndon VT Home »
4 Beds | 2 Baths | Total Sq. Ft. 2351 | Acres: 8.36Listed on Saturday Jun 27, 2026
Description: If you've been looking for an older Vermont farmhouse that's been well cared for and sits in a location that's hard to beat, this is worth a look. Built in 1850, this 4-bedroom, 1½-bath home sits on just under 8.5 acres on Red Village Road, giving you plenty of room to spread out while still being close to everything. One of the best parts about this property is where it's located. You're just outside of Lyndonville, making it easy to get to schools, shopping, restaurants, and everyday errands. Burke is only a short drive away for skiing and mountain biking, St. Johnsbury is close by for even more amenities, and Interstate 91 is just minutes away, making commuting or traveling around the state simple. The house has been lovingly maintained over the years and still has the character you'd hope to find in a Vermont farmhouse. Outside, there's plenty of open space for gardens, animals, or simply enjoying the privacy and peaceful surroundings. Whether you're looking for a place to raise a family, start a hobby farm, or just enjoy a little more room to breathe, this property offers the flexibility to make it your own. Properties with this much land, this kind of care, and such a convenient location don't come along often. Come see what makes this one feel like home. See Listing Details & 40 images.

$859,000 $186 per sq.ft. Lyndon VT Home »
4 Beds | 4 Baths | Total Sq. Ft. 5540 | Acres: 32.43Listed on Tuesday Jul 14, 2026
Description: A true Vermont Gem!! Sitting proud with a commanding view looking over its 32+ acres and beyond. Lot has mostly open rolling pasture with two Christmas tree stands and then woods and even a brook. Plenty of room for all your 4 legged domestic AND wild friends. The home is impressive! Center is its expansive and custom kitchen. Floor to ceiling cupboards with a good mix of drawers and pull out shelves and a built in butcher block. Full walk in pantry, a true chefs dream kitchen! Expansive views, ALL oversized windows allows all of the setting and views to be admired from anywhere in the home. Decks, covered porches and patios everywhere to enjoy the views! This home was built!! Massive steal beams, excellent utilities. Radiant floors and multiple zones. Tall ceilings and two custom hearths! There is even a whole house generator. 4 beds and 4 baths can accommodate any sized family as well as guests. Opportunity for a first floor bedroom suite. Work from home???? FIBER is in the house! As good as internet can get! Lower level is where all the youngsters will want to be. Its own full bath and large game room and walkout to the back yard. NEW 20X40 spectacular inground pool with an impressive view! There is a large toy garage on lower level. This will fit multiple UTV's or snowmobiles. Curb appeal is impressive with long drive leading to a 3 car garage with direct entry. Over the 3 car garage is the BONUS!!! Separate but still part of this home is this enormous finished space with tall ceilings and clear span wide open room. VIEWS to the west, would be the most awesome studio or gym. Just minutes from town yet rural and connected. Burke Mountain Skiing and Kingdom Trails short distance away. This is the North East Kingdom, nature and recreation as it should be. Vermont living at its finest, where sweeping views, quality craftsmanship, abundant acreage, Christmas trees, and unmatched outdoor adventure come together to create the ultimate Northeast Kingdom dream property See Listing Details & 60 images. Includes a Virtual Tour

$975,000 $243 per sq.ft. Lyndon VT Home »
5 Beds | 2 Baths | Total Sq. Ft. 4017 | Acres: 3.89Listed on Monday Jun 22, 2026
Description: This is "the classic farmhouse" that everyone loves on Darling Hill. And, it has direct access to the Kingdom Trails mountain bike network, and is within minutes to Burke Mountain ski resort. The setting is perfect - mature apple trees, stone walls, landscaped gardens, a covered front porch overlooking the conrfileds, and an expansive slate patio with mountain views of Burke. This farmhouse has been the gathering place for the whole extended family for over 25 years. A covered walkway takes you back to a 2 car garage, with a first floor finished multi-purpose space for an office/studio/extra living space, and a second-floor 2 bedroom apartment. The apartment could be rented or provide person use for in-laws/family or care provider. Why take on the high cost of buying land and building, when you can "know the real cost" and move right into a primo location home in the heart of Vermont's playground of outdoor recreation. See Listing Details & 47 images.
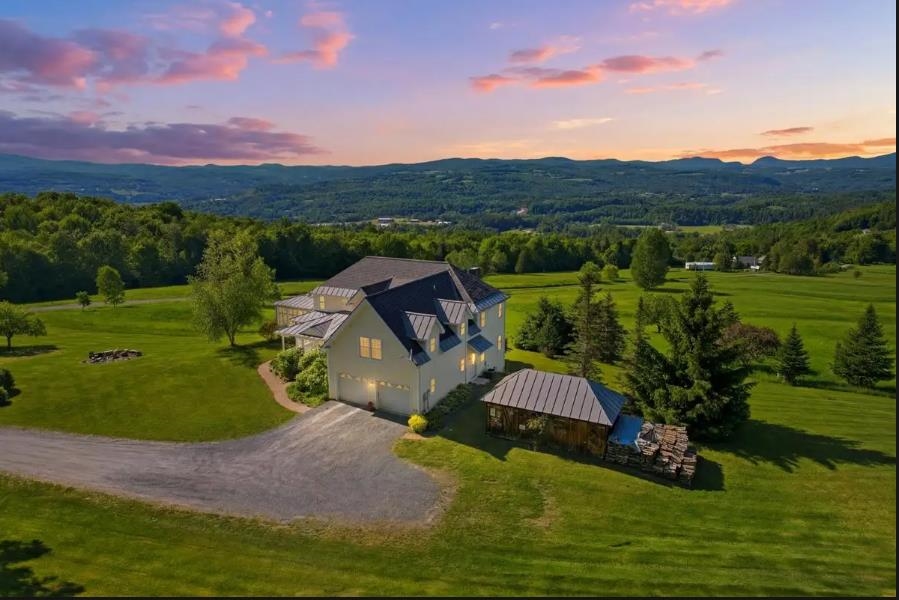
$1,100,000 $412 per sq.ft. Lyndon VT Home »
Price Change! Reduced by $300,000 down 27% on July 15th 2026
4 Beds | 5 Baths | Total Sq. Ft. 4227 | Acres: 53.3
Listed on Friday Jun 12, 2026
Description: Your dream come true! This 3 bedroom, 3 1/2 bath home is situated on top of hill offering a panoramic view of area and distant mountains with Willoughby Gap front and center. The home was built to capture the view from every room within. Or from the private front porch or screened in gazebo. Thoughtfully designed, the rooms flow from one to the other with private nooks and big gathering areas, hardwood floors and huge stone fireplace. The finished walkout basement includes a bedroom, 3/4 bath, exercise room, family room and custom wine celler. The carefully landscaped yard features a large firepit, apple, plum, cherry and American Chestnut trees and gorgeous perennials. Not to be overlooked there is a large studio apartment above the garage for family or AirBnB and the fifty plus acres offers recreation with trails and beaver ponds. Need to go for a bike or ski? The Kingdom Trails and Burke Mountain are just 10 minutes away. See Listing Details & 47 images. Includes a Virtual Tour

$399,000 $105 per sq.ft. Madison NH Home »
Waterfront on Lake Silver4 Beds | 4 Baths | Total Sq. Ft. 3784 | Acres: 0.33
Listed on Wednesday Jun 17, 2026
Description: Prime Investment Opportunity - Walk to Silver Lake! Offering over 3,700 square feet of living space, this Victorian home is full of character and potential in a highly desirable location just steps from Silver Lake Beach. Featuring classic bay windows, vinyl siding, and generous living spaces, this property presents an excellent opportunity for investors, contractors, or buyers looking to restore a property to its full potential. The main residence features a spacious kitchen with ample storage, a dining area, formal living room, large den, and a ¾ bath with laundry on the first floor. Upstairs are three bright bedrooms and a full bath with a soaking tub. One bedroom connects to an additional ¾ bath. A separate one-bedroom apartment is located above the barn/garage and includes a private entrance, deck, bonus loft space, and separate utilities. The apartment and portions of the property will require renovation and updating. The attached barn/garage provides additional storage, workshop space, or future possibilities. A new septic system was installed in 2024, providing an important infrastructure update. Located in a sought-after recreational area near Silver Lake, this property offers tremendous potential for income-producing use or multi-generational living. Property is being sold as-is and will need additional renovations. Buyers are encouraged to perform their own due diligence regarding the condition of the property and any intended future use. See Listing Details & 45 images.

$579,000 $201 per sq.ft. Madison NH Home »
4 Beds | 3 Baths | Total Sq. Ft. 2877 | Acres: 10.71Listed on Saturday Jun 20, 2026
Description: Welcome to this historical farmhouse in Silver Lake Madison. The property has been cared for by only two families across roughly 120 years! This offering comprises three lots of record totaling over 10 acres with open fields, direct water access to Deer River leading to Silver Lake, and snowmobile trails that will get you all the way to Canada right from your front door! A part of the old barn has been converted into a gorgeous sunroom that overlooks an open field. This cozy spot is complete with a wet-bar that makes morning coffee convenient and a gas-log stove to stay toasty warm while watching the snow fall in the winter months. The first floor also features a bedroom next to the sunroom, a large living room that flows into a library and then into a study with a bay window. Upstairs, accessed by two separate staircases, you'll find four additional bedrooms, a full bath, and an impressive 14' x 42' billiard room. A classic wraparound farmer's porch spans the front of the home, providing another peaceful place to enjoy the surroundings and leading directly to the attached two-car garage. There is also a whole house generator. Across the street, two additional lots enhance the property's recreational appeal. One provides a convenient launch point for kayaks and canoes into Deer River, which meanders beneath the historic railroad trestle before opening into Silver Lake. The second lot abuts the former railroad corridor, offering easy access to a short walk that leads to two town-owned sandy beaches on Silver Lake. Both beaches are less than a 10-minute walk from the house. A rare opportunity to own a piece of Silver Lake history with acreage, water access, and timeless New England charm. See Listing Details & 53 images.
Under Contract

$650,000 $341 per sq.ft. Madison NH Home »
Waterfront on Pond Moores Pond4 Beds | 2 Baths | Total Sq. Ft. 1904 | Acres: 2.15
Listed on Wednesday Jun 24, 2026
Description: Welcome to this Meticulously maintained 4 bedroom, 2 bath log-sided gambrel set on 2.15 private acres in Desirable Moore's Pond. Offering the perfect blend of rustic charm and outdoor lifestyle, this property includes deeded private access to Moore's Pond ideal for swimming, kayaking, and relaxing at water's edge. The home features inviting post and beam living spaces and a warm, welcoming feel throughout. Step outside to enjoy exceptional outdoor living, including an expansive deck, a charming farmer's porch that runs the whole front of the home, and a patio perfect for entertaining or unwinding in natural surroundings of the Pine Barrens. Additional highlights include a 2-car detached garage, two storage sheds, and pleasant landscaping that enhances the property's peaceful setting. Outdoor enthusiasts will love the ability to snowmobile right from your back door, as well as the proximity to Silver Lake for boating and recreation. Conveniently located just 20 minutes from Conway, this home offers easy access to shopping, dining, and year-round activities while maintaining a private, serene atmosphere. This turn-key home is fully furnished and ready for you to move right in and start enjoying the beautiful beach. Whether you're looking for a year-round home or vacation getaway, Move this to the top of your list! See Listing Details & 46 images. Includes a Virtual Tour

$899,000 $106 per sq.ft. Madison NH Home »
Price Change! Reduced by $96,000 down 11% on June 19th 2026
6 Beds | 6 Baths | Total Sq. Ft. 8600 | Acres: 0.59
Listed on Saturday Jun 13, 2026
Description: 5 Bedrooms 5 1/2 Bathrooms. Walk-in In-Law apartment (1 Bedroom 1 Bathroom, Living room with fireplace, Kitchen with garbage disposal, instantaneous hot water(Tea) dish washer, Washer and Dryer hookups 1 6x40 4 season room with large windows and radiant heat. 1st floor Large Dining room with Sliding door out to screen porch New kitchen cabinets with Granite countertops with Island with prep sink- appliances Garbage disposal instant hot. 1 Bedroom - full bathroom with washer and dryer Large living room with fireplace with Sliding door out to screen porch Bonus room Large playroom 30x30 Cathedral ceiling with new Oak floors, wood stove. Kitchen with garbage disposal, dishwasher, stove, Island, bathroom. 4 sky lights 2nd floor primary bedroom with Cathedral ceiling and 2 sky lights with large bathroom with walk in shower --Jet tub Jack and Jill closet and linen closet with bonus closet for storage. Sliding door out to a porch adjacent to (1) bedroom with a view of the mountains Adjacent to primary bedroom is a loft 24x24 with 2 sky lights and window and a set up for future fireplace. With 2 doors for knee wall storage. With also 2 Bedrooms 1 Bathroom Bedroom has slider door out to a porch with the view of the mountains. Extra amenities 1. 2 Car garage with Large doors and 12 ft high ceiling Garage has a ½ bathroom toilet and sink also a utility sink, shelves all around the garage 3 levels. 2. Separate zones of heat for all room 13 zones 3. 3 Instantaneous hot water heaters There is a approved Buildable lot for sale for an additional 50,000 can build a home on. See Listing Details & 20 images.

$999,900 $257 per sq.ft. Madison NH Home »
Price Change! Reduced by $95,100 down 10% on July 8th 2026
5 Beds | 4 Baths | Total Sq. Ft. 5851 | Acres: 5.98
Listed on Saturday May 2, 2026
Description: Some homes are bought. This one is felt. The moment the land opens before you, nearly six private acres above Madison, something shifts. You're no longer looking at a property. You're arriving somewhere that has been waiting for you. This Lindal Cedar home greets each morning with a spectacle: sunrise igniting the sky above Foss Mountain, light pouring through the trees, mist curling into the valley below. Seasons turn in full color right outside the glass. From here, you don't just see the weather change. You watch it arrive from miles away. Inside, the home breathes. A double-sided stone fireplace anchors the living space with warmth that draws people together without effort. The kitchen features granite counters, stainless appliances, custom cabinetry, and a breakfast bar that quietly becomes the heart of every morning. A first-floor den steals peaceful views and offers genuine refuge. Upstairs, wood and glass and treetops create something that feels less like a floor plan and more like a treehouse for grown-ups, with a wet bar and flexible recreation space made for evenings that run long. The walkout lower level adds bedrooms and a family room that feels grounded and generous, pulling the outdoors in through walls of windows at every turn. Step onto the deck and let it all arrive at once. Morning coffee in the gold light. Evening cocktails as the valley slowly darkens. Conversations that stretch longer than planned, because the view makes leaving feel unnecessary. A heated three-bay garage fits up to six vehicles, with 1,200+ square feet above ready for whatever you need. Grandfathered three-unit status and short-term rental history add quiet potential for those who want it. Mornings here feel like a gift, and now, so does the price. Come see why. See Listing Details & 54 images. Includes a Virtual Tour
